
Address
1539 Tippah Park Court, Charlotte, NC
Price
$ 850,000
Property Attributes
- ID#4405755
- TypeSingle Family
- Listing Status Active
- CountyMECKLENBURG
- CityCharlotte
- AreaMecklenburg County
- NeighborhoodMidwood
- Zip28205
- Style
- Year Built2013
- Price$ 850,000
- Bedrooms3
- Full Bathrooms2
- Half Bathrooms1
- Sqr Footage2120
- Lot Size0.1 Acres
Data Source:
Canopy MLS
Property Description
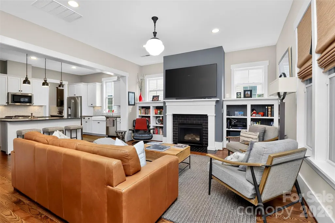
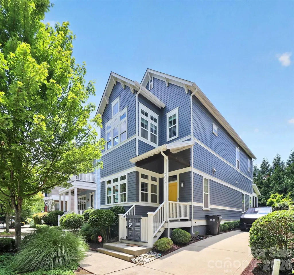
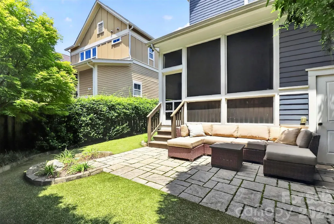
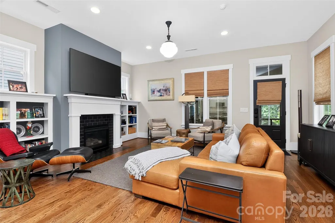
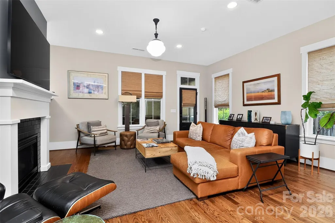
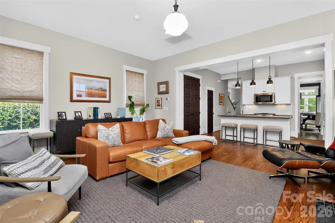
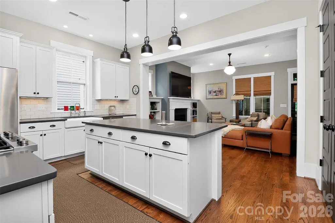
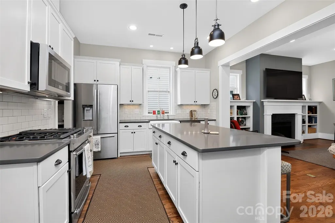
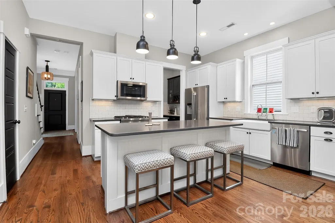
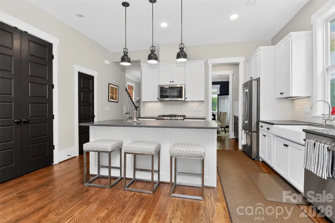
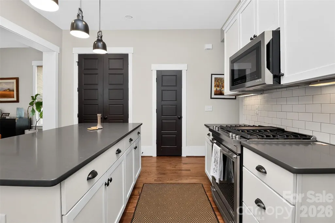
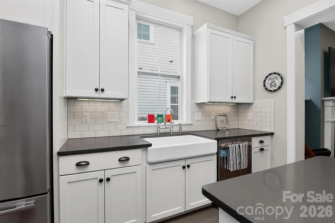
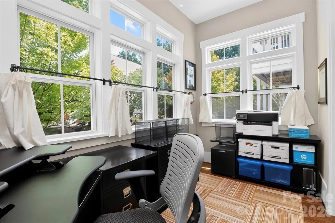
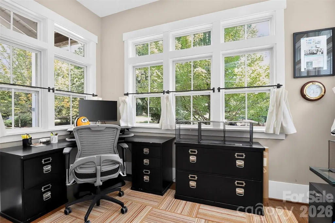
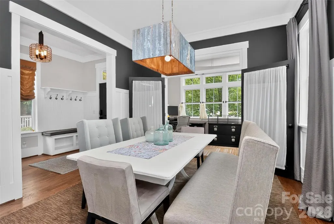
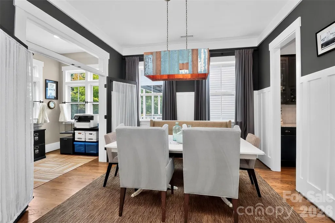
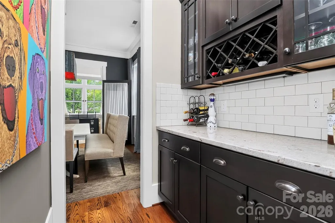
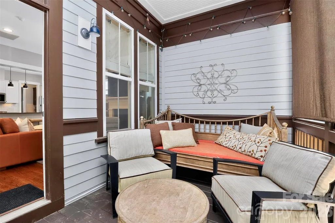
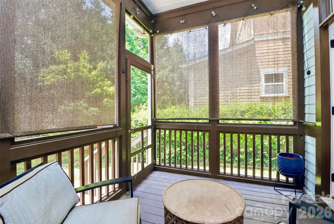
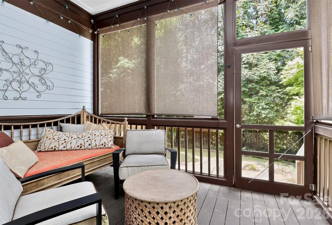
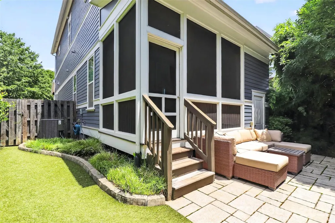
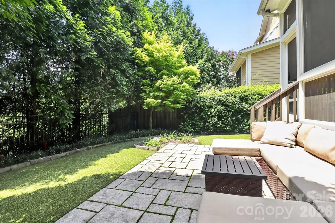
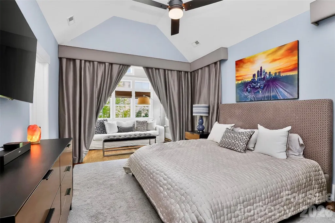
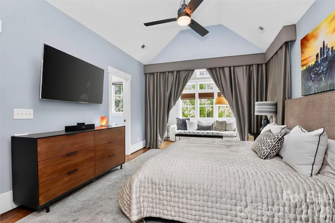
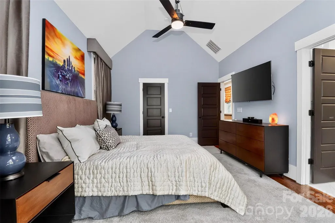
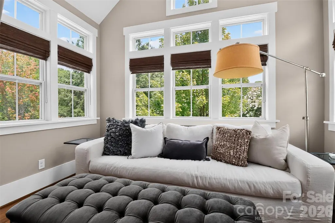
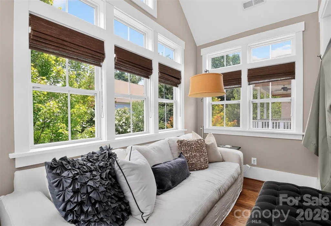
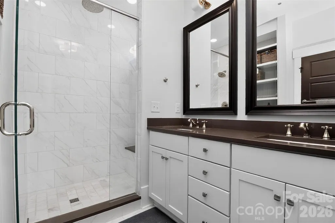
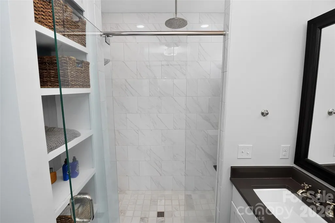
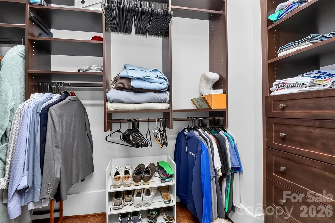
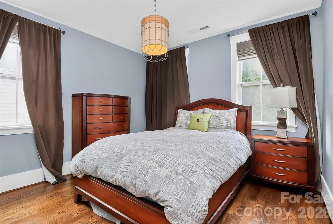
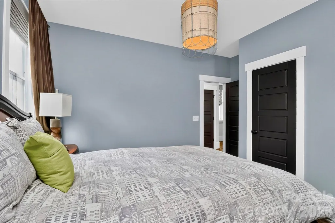
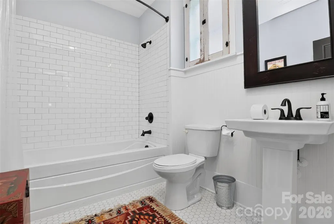
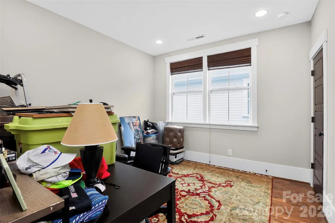
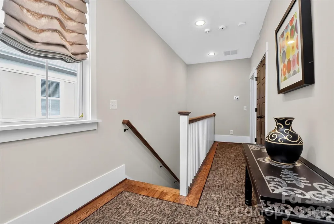
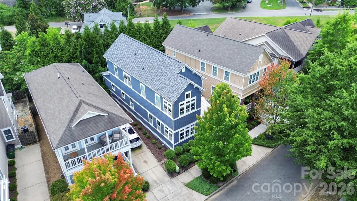
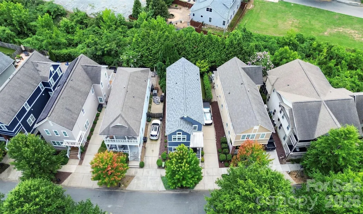
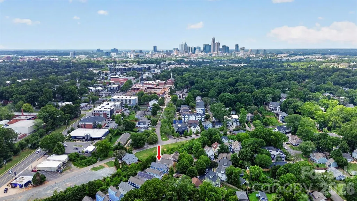
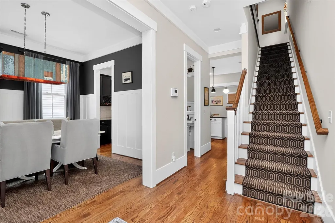
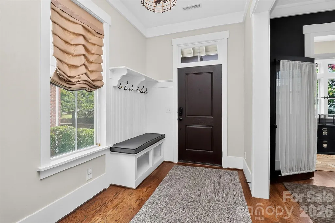
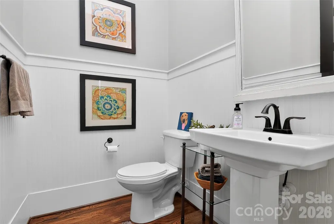
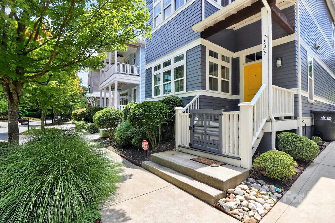
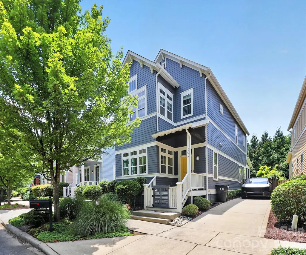
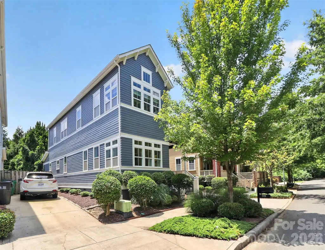
Two-story bungalow with lots of upgrades walkable to everything Central Avenue & Plaza/Midwood and directly across the street from Veterans Park. Home has 10ft ceilings on main floor, hardwoods throughout, screened in back porch, zero maintenance lawn and private back yard, with designer plumbing and light fixtures throughout. Well designed open floor plan with large kitchen island, Butlers pantry, sunroom/office on first floor and spectacular master suite with large sitting area. Home is in superb condition and has been very well maintained.
| Elementary School | Middle School | High School |
|---|---|---|
| Shamrock Elementary School | Eastway Middle School | Garinger High School |
| Price History | |
|---|---|
| 7/20/2026 | Listed $885,360 |
| 8/18/2026 | 4$850,000 |
General Features
| Living Area | 2120 |
|---|---|
| Sewer | Public Sewer |
| Heating | Central,Natural Gas |
| Cooling | Central Air,Heat Pump |
| Utilities | Cable Connected,Electricity Connected,Natural Gas |
| Appliances | Dishwasher,Disposal,Electric Water Heater,Exhaust Hood,Gas Cooktop,Gas Oven,Microwave,Refrigerator with Ice Maker,Washer/Dryer |
| Patio/Porch Features | Covered,Front Porch,Rear Porch,Screened |
| Security Features | Carbon Monoxide Detector(s),Smoke Detector(s) |
| Construction Materials | Fiber Cement,Wood |
| Year Built | 2013 |
| Levels | Two |
| Property Subtype | Single Family Residence |
| Parcel Number | 095-071-29 |
| County | Mecklenburg |
| New Construction | No |
| Property Type | Residential |
| HOA | No |
| Subdivision Name | Midwood |
| Garage Y/N | No |
| Full Baths | 2 |
| High School | Garinger |
| City | Charlotte |
| Senior Community Y/N | No |
| Lot Size Units | Acres |
| Carport Y/N | No |
| Elementary School | Shamrock |
| Middle/Junior High School | Eastway |
| Additional Parcels Y/N | No |
| Standard Status | Active |
| CAR_HOASubjectTo | None |
| Construction Type | Site Built |
| Tax Assessed Value | 746900 |
| Listing Terms | Cash,Conventional,Exchange,VA Loan |
Interior Features
| Interior Amenities | Attic Stairs Pulldown,Cable Prewire,Kitchen Island,Open Floorplan,Pantry,Walk-In Closet(s),Walk-In Pantry |
|---|---|
| Flooring | Tile,Wood |
| Fireplace Features | Gas Log,Living Room |
| Basement (Y/N) | No |
| Fireplace Y/N | Yes |
| Above Grade Finished Area | 2120 |
| Half Baths | 1 |
| Laundry Features | Laundry Room |
| Total Bedrooms | 3 |
| Total Baths | 3 |
| SqFt Main | 1060 |
| SqFt Upper | 1060 |
Exterior Features
| Fencing | Back Yard,Privacy |
|---|---|
| Parking Features | Driveway,On Street |
| Water Source | City |
| Lot Size Area | 0.1 |
| Foundation Details | Crawl Space |
| Road Surface Type | Concrete,Paved |
| Road Responsibility | Publicly Maintained Road |
| Main Level Garage YN | No |
Amenities
- Foreclosure
- Views
- Short Sale
- New Construction
- Adult 55+
- Lease To Own
- No HOA Fees
- Furnished
- Primary On Main
- Air Conditioning
- Seller Finance
- Green
- Fixer Upper
- Horse
- Golf
- Fireplace
- Deck
- Garage
- Basement
- Pool
Property vs Single Family Average in 28205
Price
Year Built
Visits

