




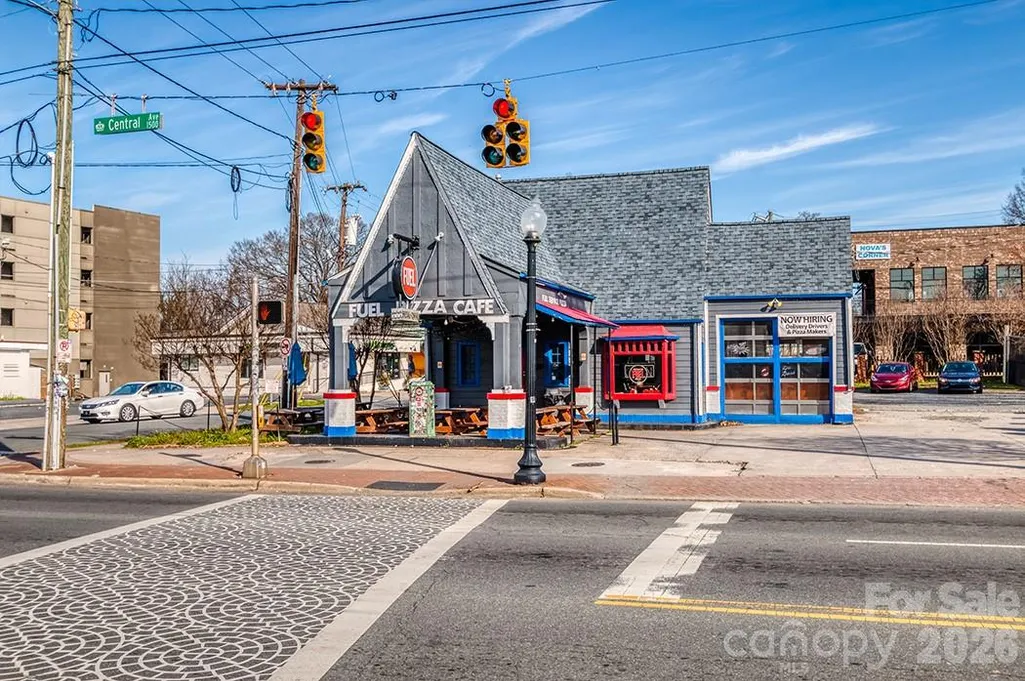



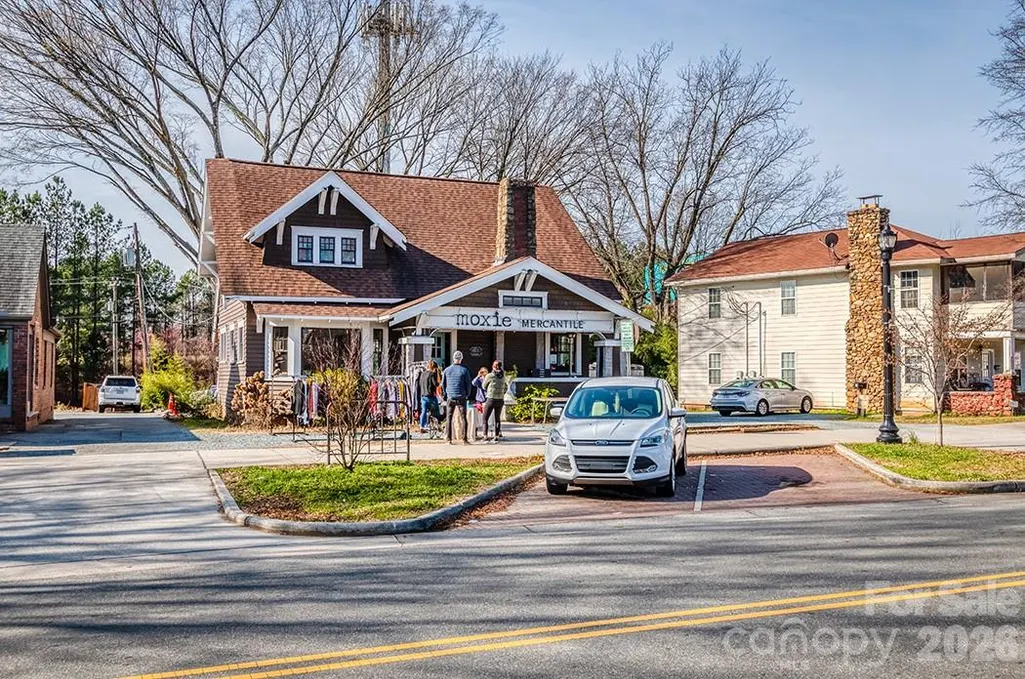
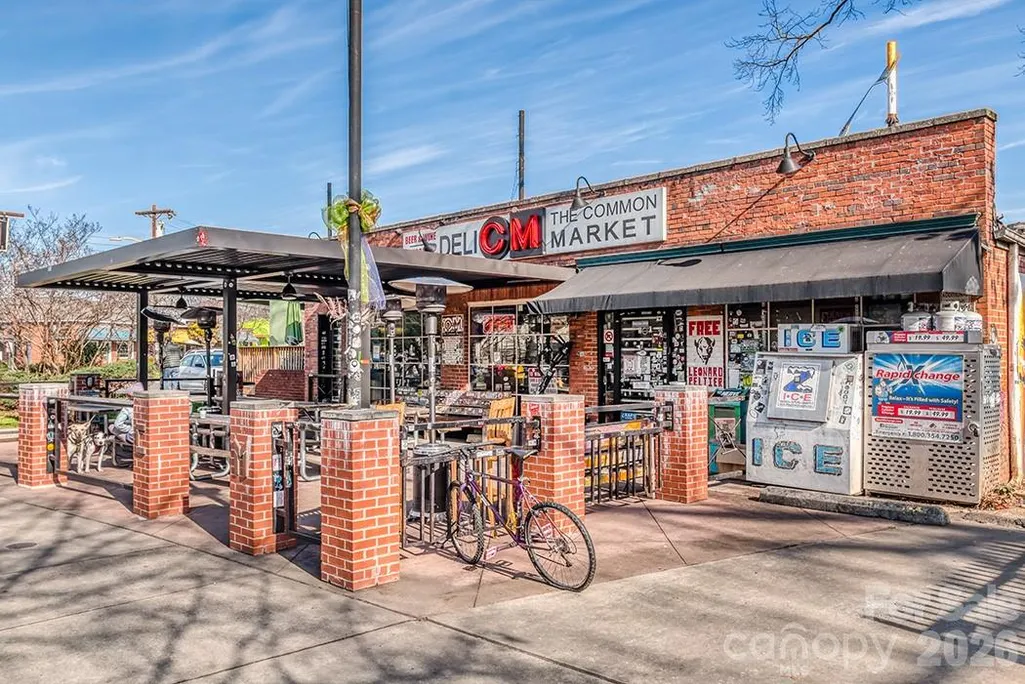

Address
2844 Georgia Avenue, Charlotte, NC
Price
$ 1,050,000
Property Attributes
- ID#4413225
- TypeSingle Family
- Listing Status Active
- CountyMECKLENBURG
- CityCharlotte
- AreaMecklenburg County
- NeighborhoodMidwood
- Zip28205
- StyleTraditional
- Year Built2015
- Price$ 1,050,000
- Bedrooms4
- Full Bathrooms2
- Half Bathrooms1
- Sqr Footage2605
- Lot Size0.18 Acres
Data Source:
Canopy MLS
Property Description
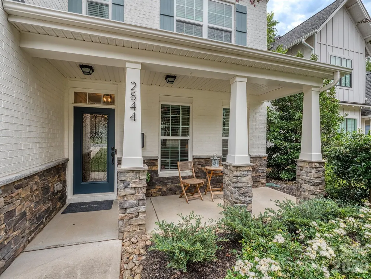
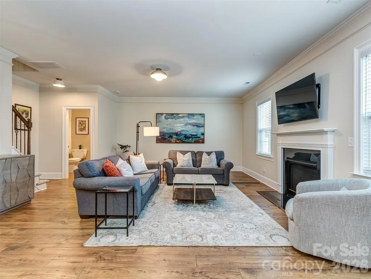
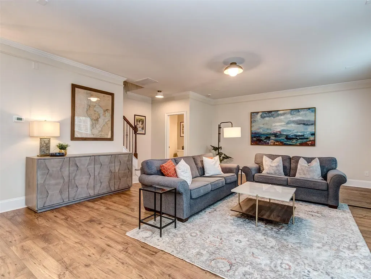
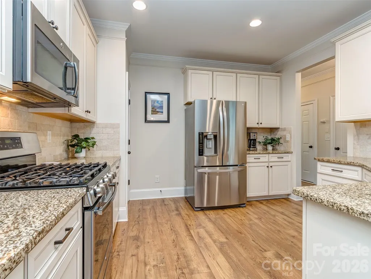
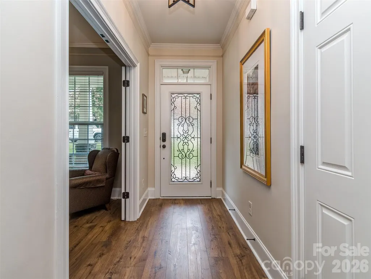
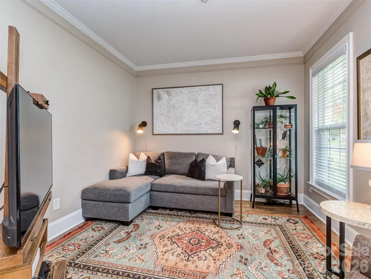
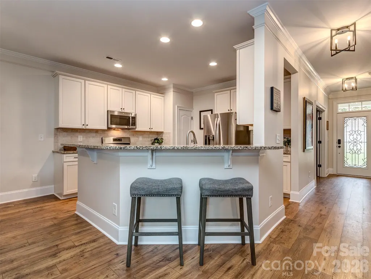
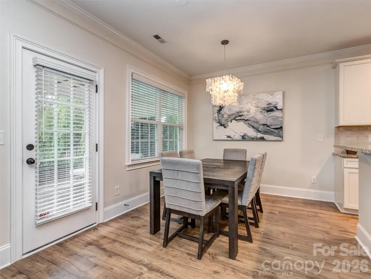
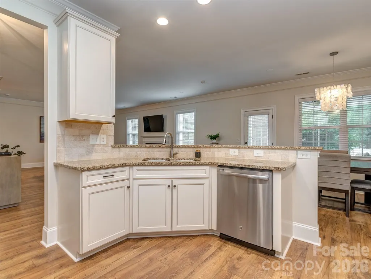
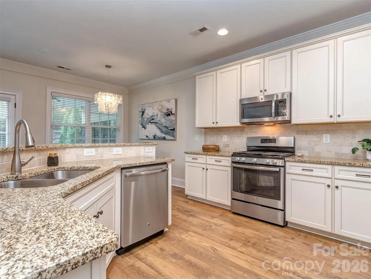
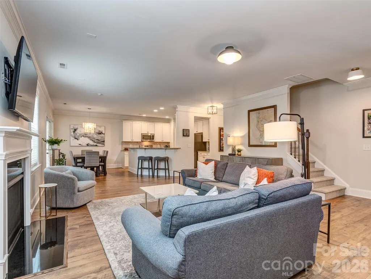
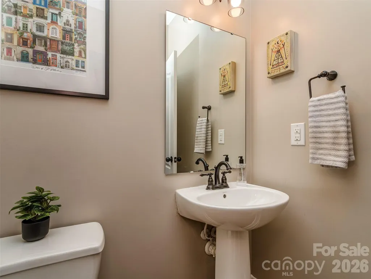
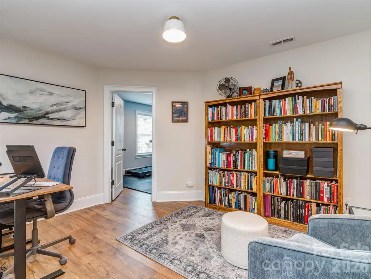
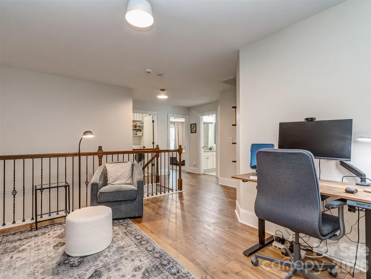
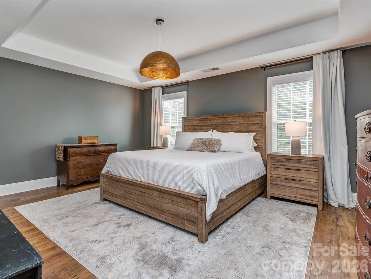
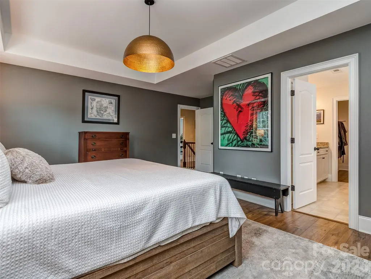
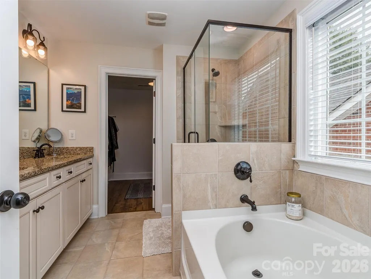
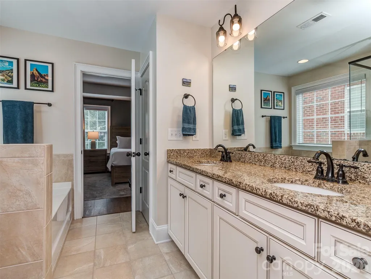
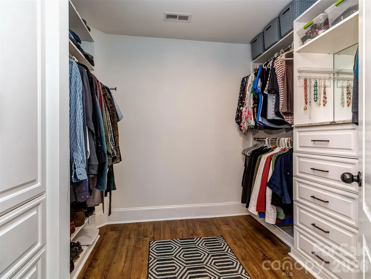
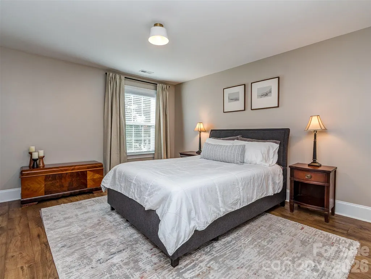
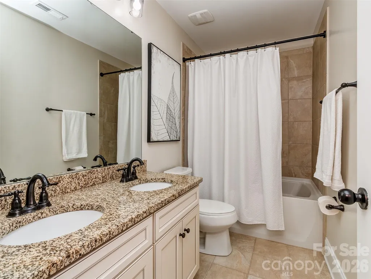
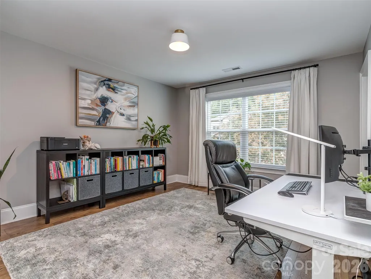
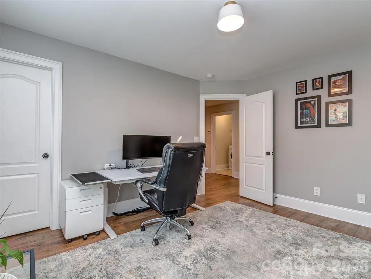
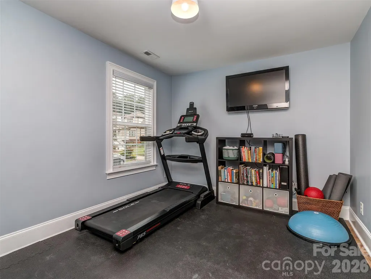
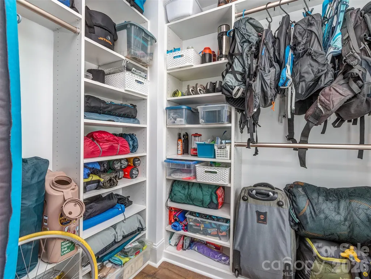
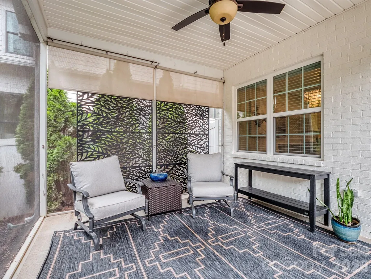
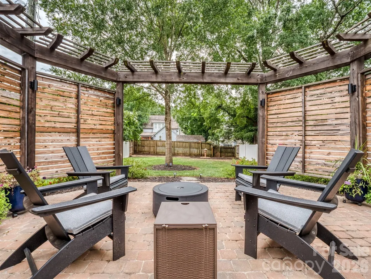
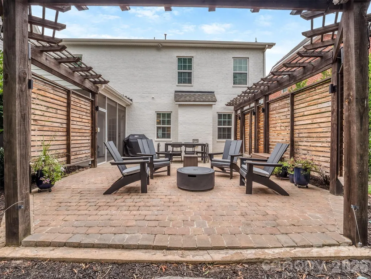
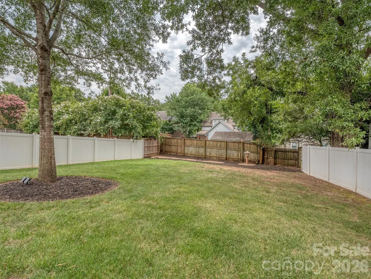
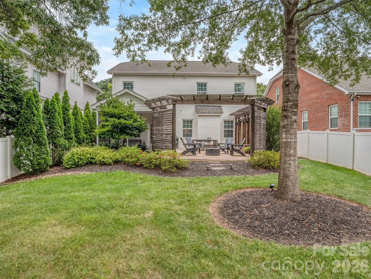
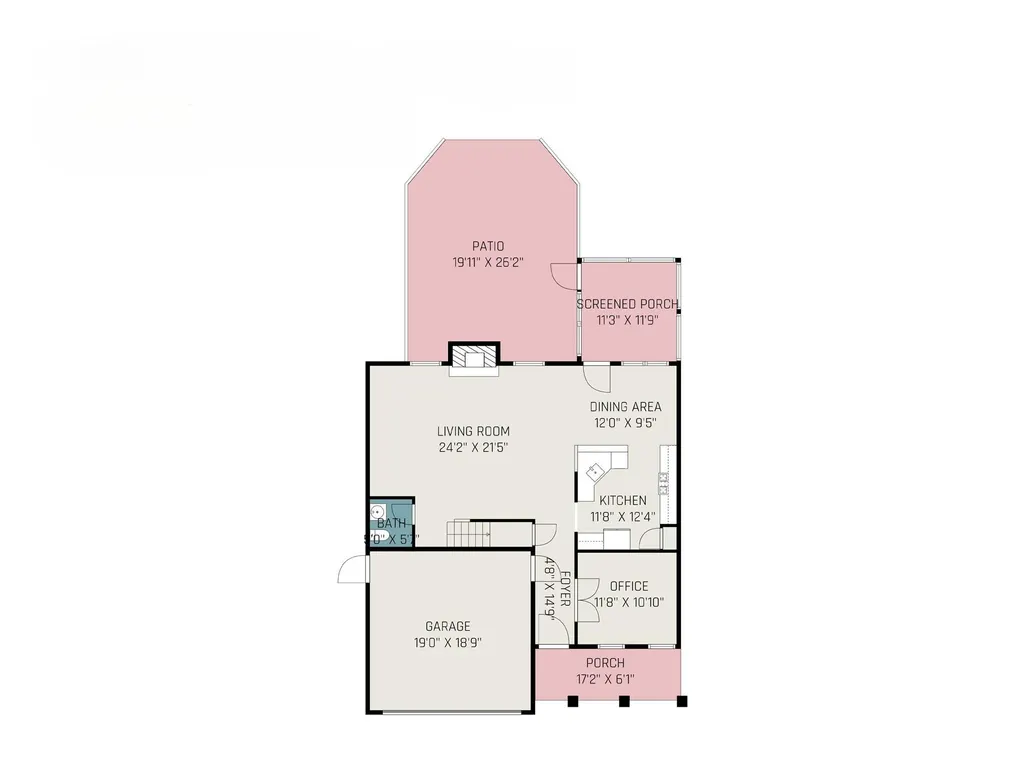
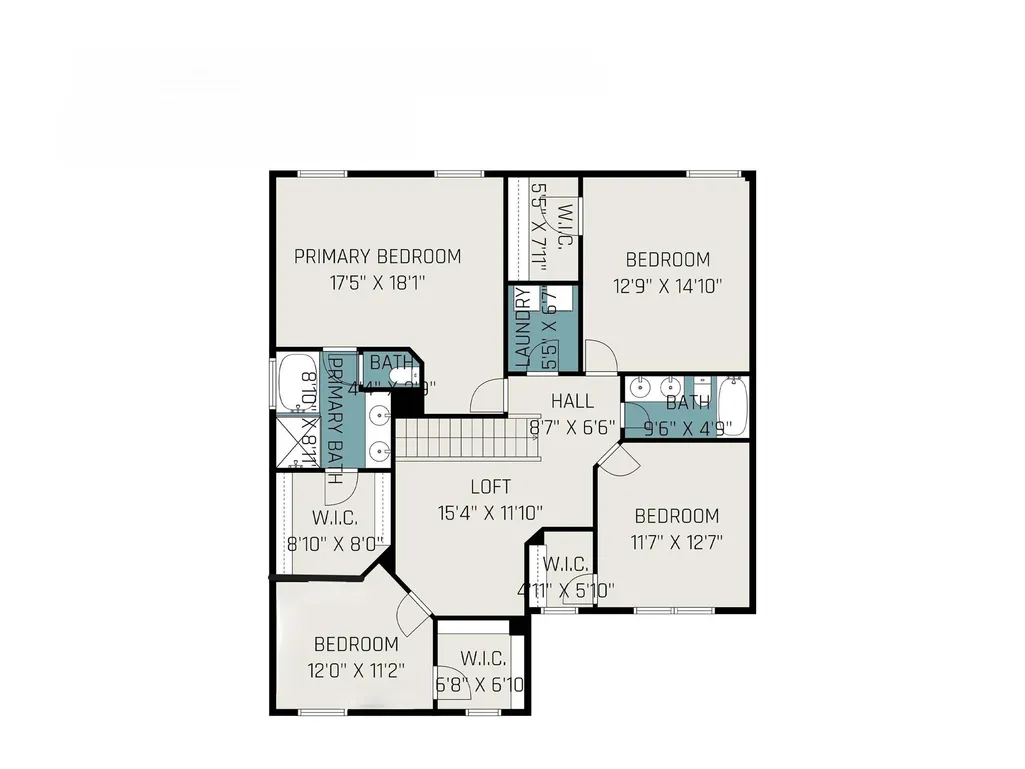
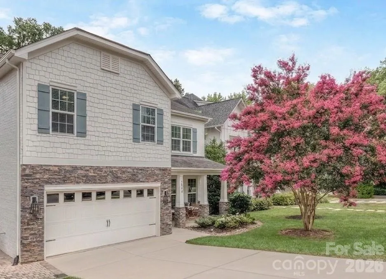
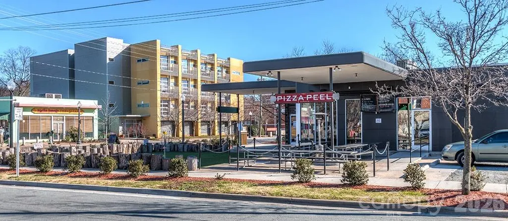
Picture perfect Plaza Midwood home on one of its most picturesque streets! Enjoy all the benefits of Plaza Midwood without the hassles of a historic home - Well-designed layout with a two-car attached garage - Perfectly nestled in the community & surrounded by beautiful homes - Screen porch with large, private patio gives you all the outdoor living spaces you want - Large, level, fenced backyard with plenty of room to play or entertain - New wood flooring throughout the entire home and freshly painted into today's color palate - Open floorplan with large living spaces and an abundance of space to hang out - Main floor office / flex space has french doors that overlook your beautiful street view - Neutral kitchen with gas range and well-designed layout - Large dining area - Updated lighting and fixtures throughout home - Huge living space with gas log fireplace - Powder room - Oversize Primary suite with walk in closet & custom closet system - Primary bath with walk in shower, soaking tub, dual basin raised height vanity and WC - Generous secondary bedrooms that all have walk in closets - Secondary full bath with double vanity and tub - Large loft area is perfect home office or hobby space - This is a true 4 bedroom home plus your additional loft / bonus area and home office / flex space - Screened porch overlooks your private, fenced back yard - Retractable shades for added comfort - Oversize paver patio with added privacy opens to the beautiful backyard - Exterior gas line for grilling - Irrigation in front/back yard - Exterior painted 2025 - Interior painted 2025 -New HVAC thermostats 2025 - New gas water heater 2026 - Fiber internet available - Home is perfectly positioned between the heart of Plaza Midwood and NoDa while still maintaining the neighborhood feeling of the area - ADU eligible per city - Two miles to Uptown or a 10 minute commute - This home gives you everything you are looking for and more - Just too much to list! Call anytime for more information or your private home tour!
| Elementary School | Middle School | High School |
|---|---|---|
| Villa Heights Elementary School | Eastway Middle School | Garinger High School |
| Price History | |
|---|---|
| 8/21/2026 | Listed $1,100,000 |
| 9/12/2026 | 5$1,050,000 |
General Features
| Living Area | 2605 |
|---|---|
| Sewer | Public Sewer |
| Heating | Electric,Forced Air,Heat Pump |
| Cooling | Central Air |
| Roof | Architectural Shingle |
| Appliances | Dishwasher,Disposal,Gas Oven,Gas Range,Gas Water Heater,Microwave,Plumbed For Ice Maker,Self Cleaning Oven |
| Garage Spaces | 2 |
| Patio/Porch Features | Covered,Front Porch,Patio,Rear Porch,Screened |
| Architectural Style | Traditional |
| Construction Materials | Brick Full,Stone Veneer |
| Year Built | 2015 |
| Levels | Two |
| Property Subtype | Single Family Residence |
| Parcel Number | 095-014-15 |
| Community Features | Sidewalks,Street Lights |
| County | Mecklenburg |
| New Construction | No |
| Property Type | Residential |
| HOA | No |
| Subdivision Name | Midwood |
| Garage Y/N | Yes |
| Full Baths | 2 |
| Directions | Central - (L) Plaza - (R) Mecklenburg - (L) Lynhaven veer onto Stratford - (L) Brook - (R) Georgia - Home is on your Right |
| High School | Garinger |
| City | Charlotte |
| Senior Community Y/N | No |
| Lot Size Units | Acres |
| Carport Y/N | No |
| Elementary School | Villa Heights |
| Middle/Junior High School | Eastway |
| Additional Parcels Y/N | No |
| Virtual Tour | https://tour.summithdmedia.com/2844-georgia-ave-charlotte-north-carolina-28205-2518?branded=1 |
| Standard Status | Active |
| CAR_HOASubjectTo | None |
| Construction Type | Site Built |
| Tax Assessed Value | 772300 |
| Virtual Tour | https://tour.summithdmedia.com/2844-georgia-ave-charlotte-north-carolina-28205-2518?branded=1 |
| Listing Terms | Cash,Conventional,FHA,VA Loan |
Interior Features
| Interior Amenities | Breakfast Bar,Entrance Foyer,Garden Tub,Open Floorplan,Pantry,Walk-In Closet(s) |
|---|---|
| Flooring | Tile,Wood |
| Fireplace Features | Gas Log,Living Room |
| Basement (Y/N) | No |
| Fireplace Y/N | Yes |
| Above Grade Finished Area | 2605 |
| Half Baths | 1 |
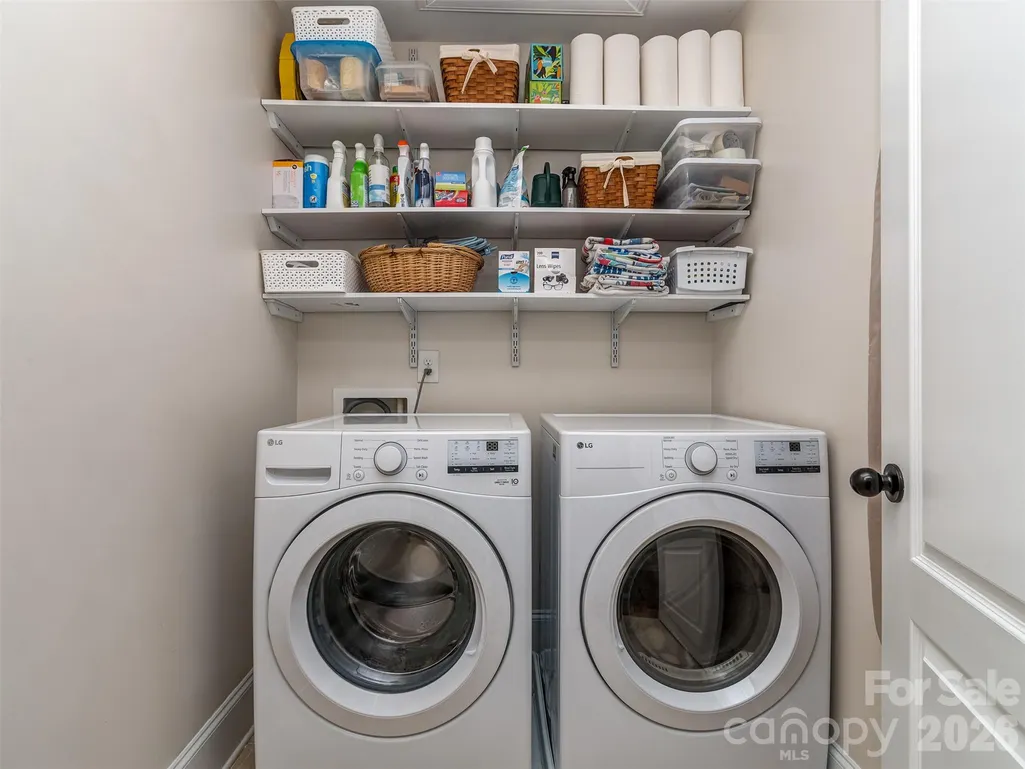
| Laundry Features | Laundry Room,Upper Level |
| Total Bedrooms | 4 |
| Total Baths | 3 |
| SqFt Main | 1090 |
| SqFt Garage | 420 |
| SqFt Upper | 1515 |
Exterior Features
| Fencing | Back Yard,Fenced |
|---|---|
| Parking Features | Driveway,Attached Garage,Garage Faces Front |
| Lot Features | Level,Private |
| Water Source | City |
| Lot Size Area | 0.18 |
| Foundation Details | Slab |
| Lot Dimensions | 51 x 154 |
| Road Surface Type | Concrete,Paved |
| Road Responsibility | Publicly Maintained Road |
| Main Level Garage YN | Yes |
Amenities
- Foreclosure
- Views
- Short Sale
- New Construction
- Adult 55+
- Lease To Own
- No HOA Fees
- Furnished
- Primary On Main
- Air Conditioning
- Seller Finance
- Green
- Fixer Upper
- Horse
- Golf
- Fireplace
- Deck
- Garage
- Basement
- Pool
Property vs Single Family Average in 28205
Price
Year Built
Visits

