
Address
102 Bay Tree Court, Statesville, NC
Price
$ 350,000
Property Attributes
- ID#4413609
- TypeSingle Family
- Listing Status Active
- CountyIREDELL
- CityStatesville
- AreaIredell County
- NeighborhoodSullivan Fields
- Zip28625
- Style
- Year Built2026
- Price$ 350,000
- Bedrooms3
- Full Bathrooms2
- Half Bathrooms0
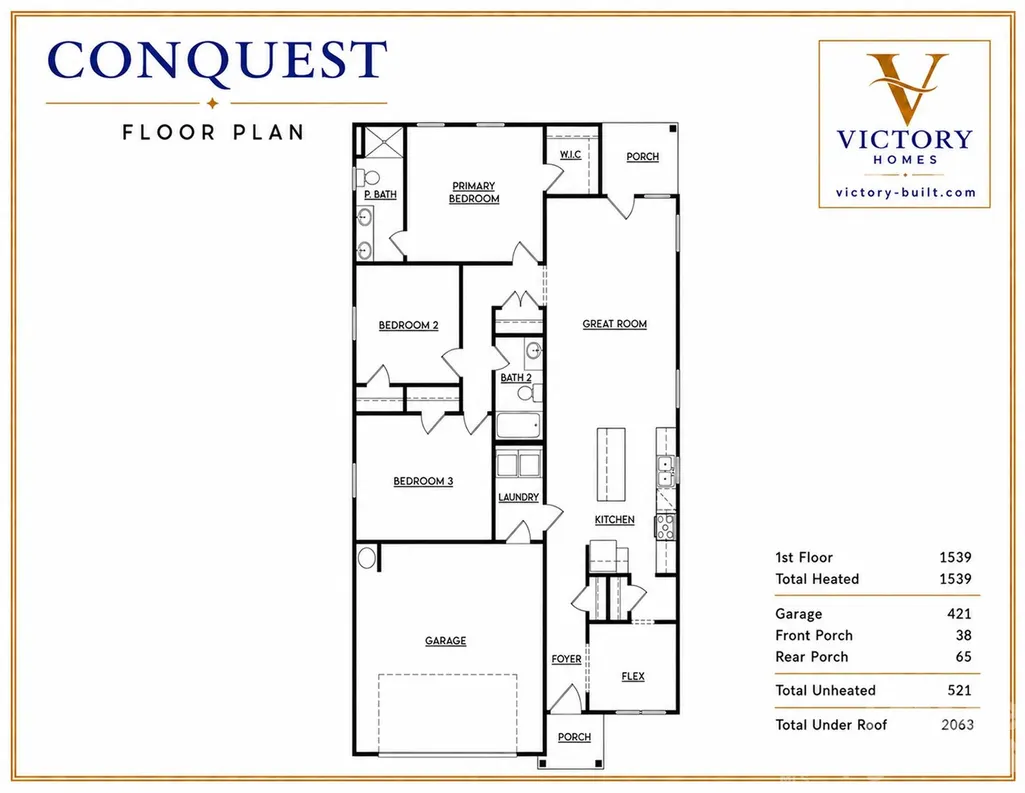
- Sqr Footage1539
- Lot Size0.812 Acres
Data Source:
Canopy MLS
Property Description
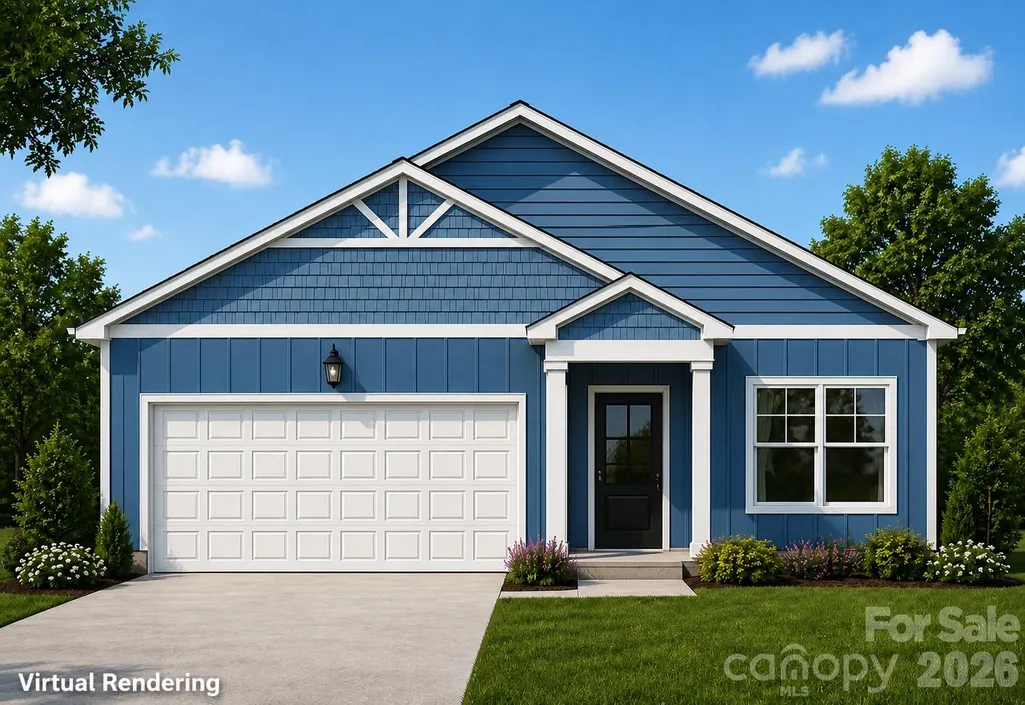
New Construction! Welcome home to this beautifully designed 3-bedroom ranch offering an open-concept layout perfect for both everyday living and entertaining. The spacious kitchen provides plenty of counter space for everything from casual meals to gatherings with family and friends. The primary suite features a private en suite bathroom and a generous walk-in closet. Two well-sized secondary bedrooms provide plenty of additional space, while the versatile flex room is perfect for a home office, playroom, hobby room, or additional living space. Enjoy the ease of single-level living with a functional floor plan and plenty of room to make this home your own—all situated on a beautiful .81-acre lot that backs up to trees! Quick access to I-40, I-77, many shops, restaurants and stores.
| Elementary School | Middle School | High School |
|---|---|---|
| N.B. Mills Elementary School | West Iredell Middle School | West Iredell High School |
| Price History | |
|---|---|
| 8/27/2026 | Listed $350,000 |
General Features
| Living Area | 1539 |
|---|---|
| Sewer | Septic Installed |
| Heating | Electric |
| Cooling | Central Air,Electric |
| Appliances | Dishwasher,Electric Range,Microwave |
| Development Status | Under Construction |
| Garage Spaces | 2 |
| Patio/Porch Features | Patio |
| Construction Materials | Vinyl |
| Year Built | 2026 |
| Levels | One |
| Property Subtype | Single Family Residence |
| Parcel Number | 4736-10-9576.000 |
| County | Iredell |
| New Construction | Yes |
| Property Type | Residential |
| HOA | No |
| Subdivision Name | Sullivan Fields |
| Garage Y/N | Yes |
| Full Baths | 2 |
| High School | West Iredell |
| City | Statesville |
| Senior Community Y/N | No |
| Lot Size Units | Acres |
| Carport Y/N | No |
| Elementary School | N.B. Mills |
| Middle/Junior High School | West Iredell |
| Additional Parcels Y/N | No |
| Builder Name | Victory Homes of the Carolinas,LLC |
| Standard Status | Active |
| CAR_HOASubjectTo | None |
| Construction Type | Site Built |
| Tax Assessed Value | 58700 |
| Listing Terms | Cash,Conventional,FHA,USDA Loan,VA Loan |
Interior Features
| Interior Amenities | Kitchen Island,Open Floorplan,Walk-In Closet(s) |
|---|---|
| Flooring | Vinyl |
| Basement (Y/N) | No |
| Fireplace Y/N | No |
| Above Grade Finished Area | 1539 |
| Laundry Features | Electric Dryer Hookup |
| Total Bedrooms | 3 |
| Total Baths | 2 |
| SqFt Main | 1539 |
| SqFt Garage | 421 |
| Bedroom | 3 |
Exterior Features
| Parking Features | Attached Garage |
|---|---|
| Water Source | Public |
| Lot Size Area | 0.812 |
| Foundation Details | Slab |
| Road Surface Type | Concrete,Paved |
| Builder Model | Conquest |
| Road Responsibility | Private Maintained Road,Other - See Remarks |
| Main Level Garage YN | Yes |
Amenities
- Foreclosure
- Views
- Short Sale
- New Construction
- Adult 55+
- Lease To Own
- No HOA Fees
- Furnished
- Primary On Main
- Air Conditioning
- Seller Finance
- Green
- Fixer Upper
- Horse
- Golf
- Fireplace
- Deck
- Garage
- Basement
- Pool
Property vs Single Family Average in 28625
Price
Year Built
Visits

